
Vicki Shook
REALTOR®, BBA, GRI,CNE Realtor

BEDS3
BATHS2 full 1 partial
SQUARE FEET2,288
MLS#9073449
STATUSActive
PROPERTY TYPEResidential - Single Family
SCHOOLGalion City
Property Description
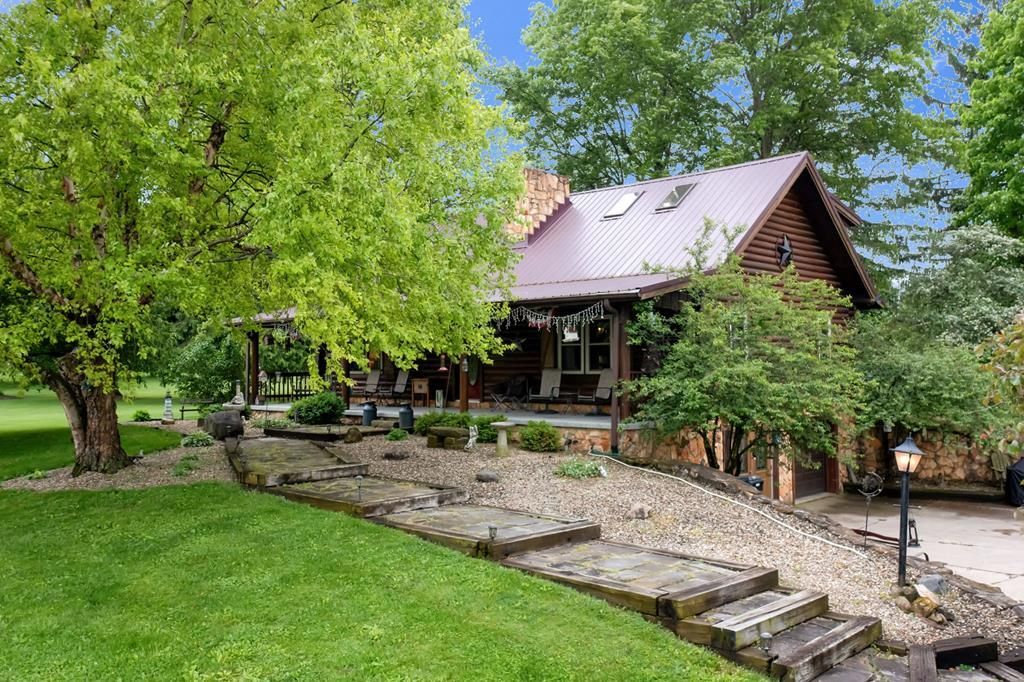
Escape to the charm and privacy of country living in this well cared for cabin retreat nestled on 3.33 acres. If you have been searching for a home with acreage, a large garage, and flexible living space, this property offers a rare combination of character and functionality. The main floor features a bedroom, full bathroom, and convenient mudroom for easy everyday living. The spacious living room showcases vaulted ceilings with an open loft above, creating the warm and inviting feel buyers love. Upstairs offers two additional bedrooms and a second full bathroom. The walkout basement expands the possibilities with kitchenette hookups, abundant storage, and additional flex space for a home office, guest suite, recreation area, or possible fourth bedroom with attached half bath. Outside, the detached 32x40 garage provides room for 3+ vehicles, hobbies, equipment, toys, or workshop space, plus an additional yard shed for storage.
Property Features
Property Type: Residential - Single Family
Basement: Yes
Basement: Full, Other, Partially Finished
Cooling: Central Air
Days on Market: 71
Fireplaces: 1
Heating: Forced Air, Natural Gas
Home Style: Other
Lot Size: 3.33 Acres
Roof Type: Metal
Taxes: $1,535
Year Built: 1984
Feature Descriptions
Additional Structures: Shed(s)
Appliances: Dishwasher, Electric Range, Refrigerator, Gas Water Heater
Exclusions: Small Shed
Exterior: Log
Financing: Cash, Conventional
Fireplace: Gas Log
Fireplace Y/N: Yes
Flooring: Hardwood, Carpet
Garage Y/N: Yes
Interior: Cathedral Ceiling(s), Other, Living Room, Loft, Sunroom Unheated
Lot: Lawn, Level
Lot Dimensions: 0
Parcel #: 310008728.001; 310008728.000
Parking: Concrete, Paved Driveway, Garage, Other, Attached, Detached
Parking Total: 4
Patio/Porch: Patio, Porch, Enclosed, Covered
Rooms Total: 8
Sewer: Public Sewer
Structure Type: Onsite Built
Water: Public
Windows: Double Pane Windows, Vinyl
Room Sizes
Primary Bedroom: 16.17 X 15.42 Level - Upper
Bedroom 2: 8.33 X 8.33 Level - Upper
Bedroom 3: 13.00 X 13.42 Level - Main
Dining Room: 15.00 X 8.50 Level - Main
Kitchen: 12.08 X 12.00 Level - Main
Living Room: 20.00 X 17.50 Level - Main
Local Schools
School District: Galion City
Listed By / Shown By
Listed By
Agency Name: Keller Williams Legacy Group Realty
Agent Name: Stephanie Webb
Agency Phone: 419-540-0533
Shown By
Agent Name: Vicki Shook
Agent Phone: (419) 756-8383

Estimate Your Payment
Estimated Payment
$ 2,144.56 per month $1,911.67 Principal & Interest $127.92 Property Tax $104.97 Homeowner's InsuranceChange Payment Information

Vicki Shook
Cell: (419) 564-9520
Email Me
Privacy Policy / DMCA Notice / ADA Accessibility


This site is hosted, designed and copyright
© 1994 - 2026 by
Delta Media Group, Inc. -- Patent Pending --